Interior renovation of a 1970s building
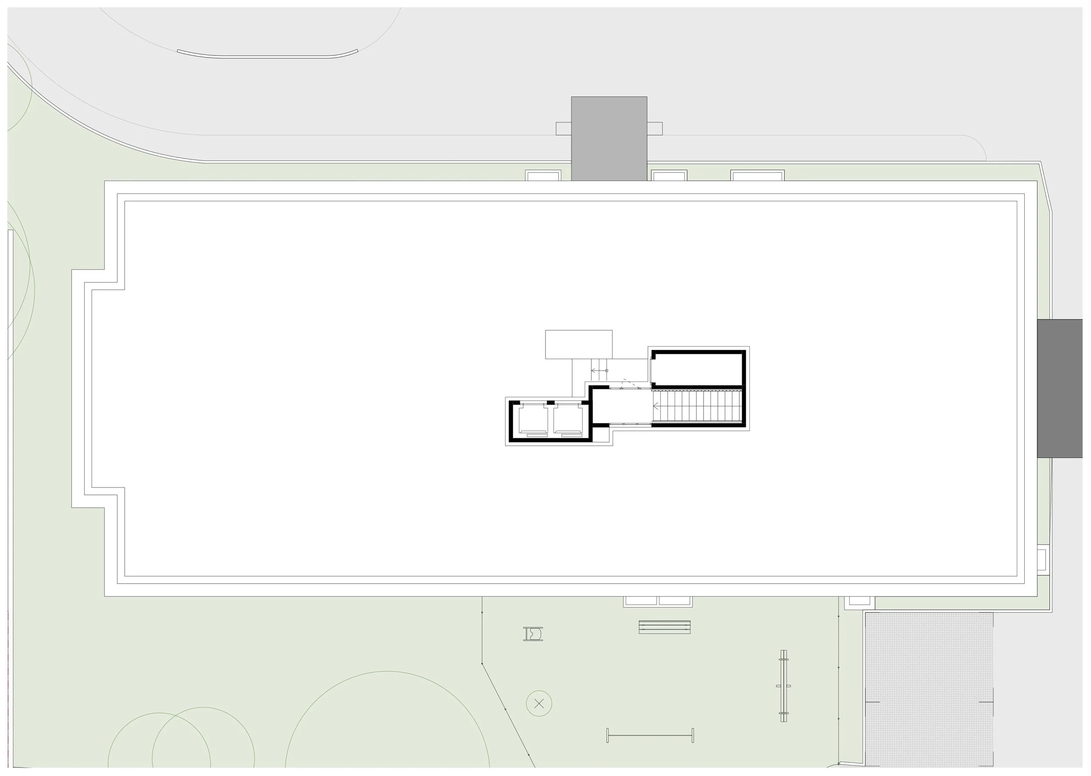
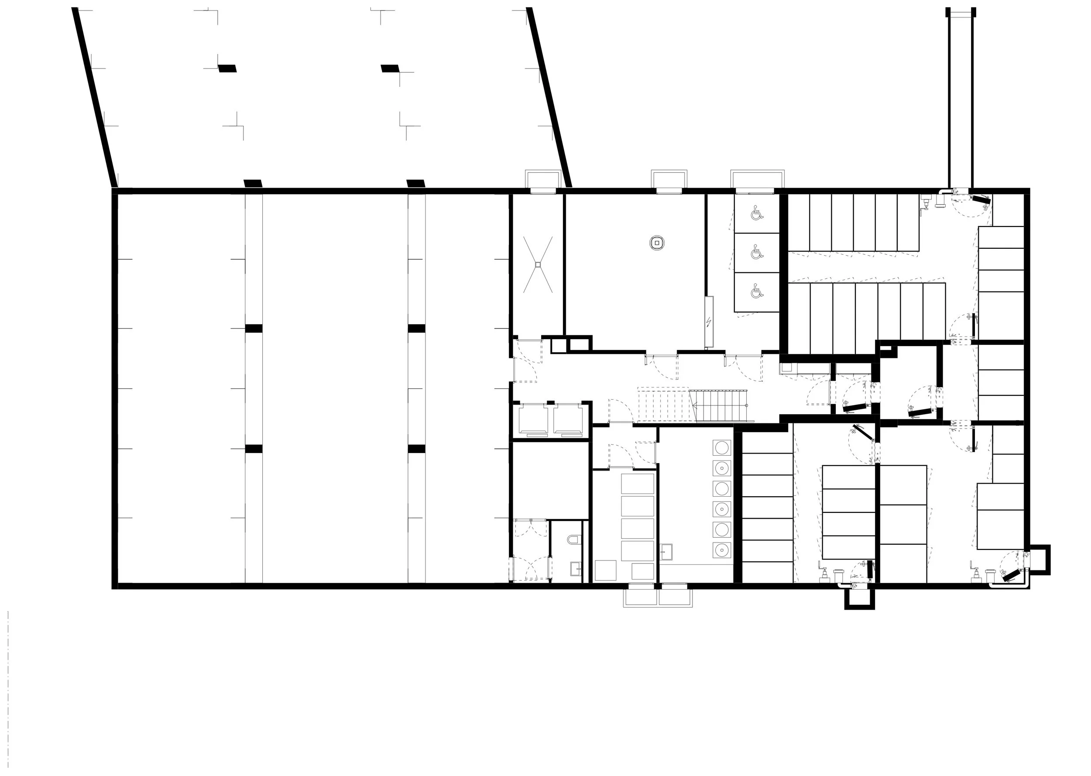
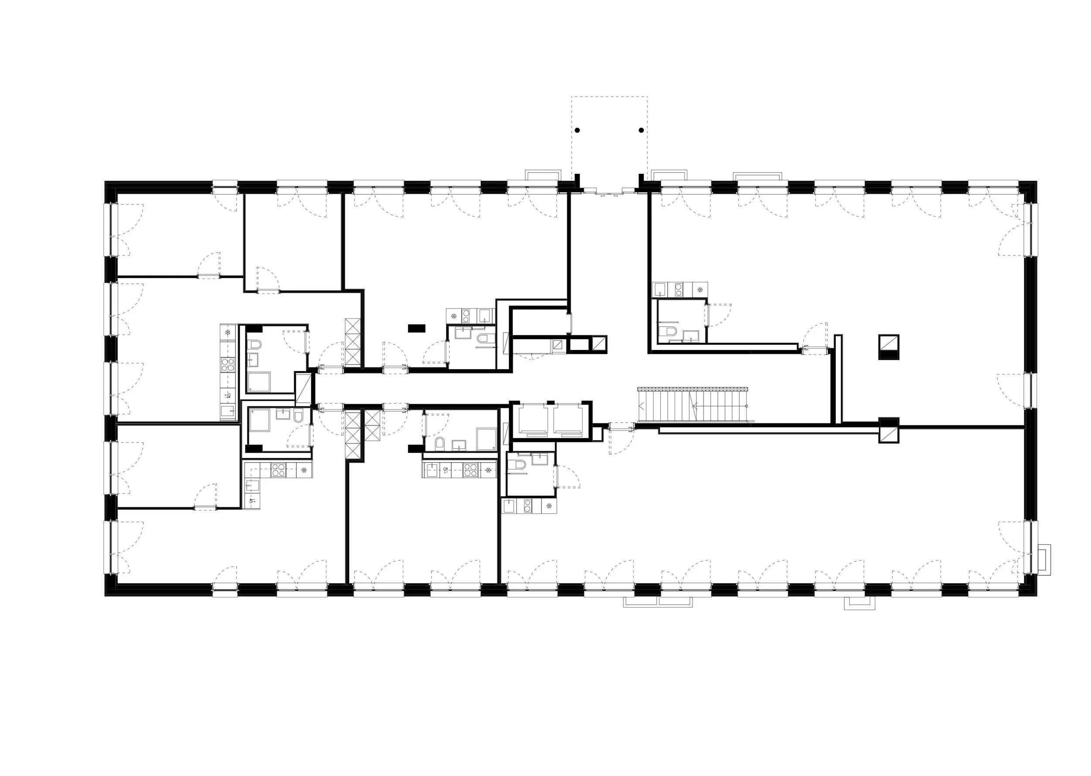
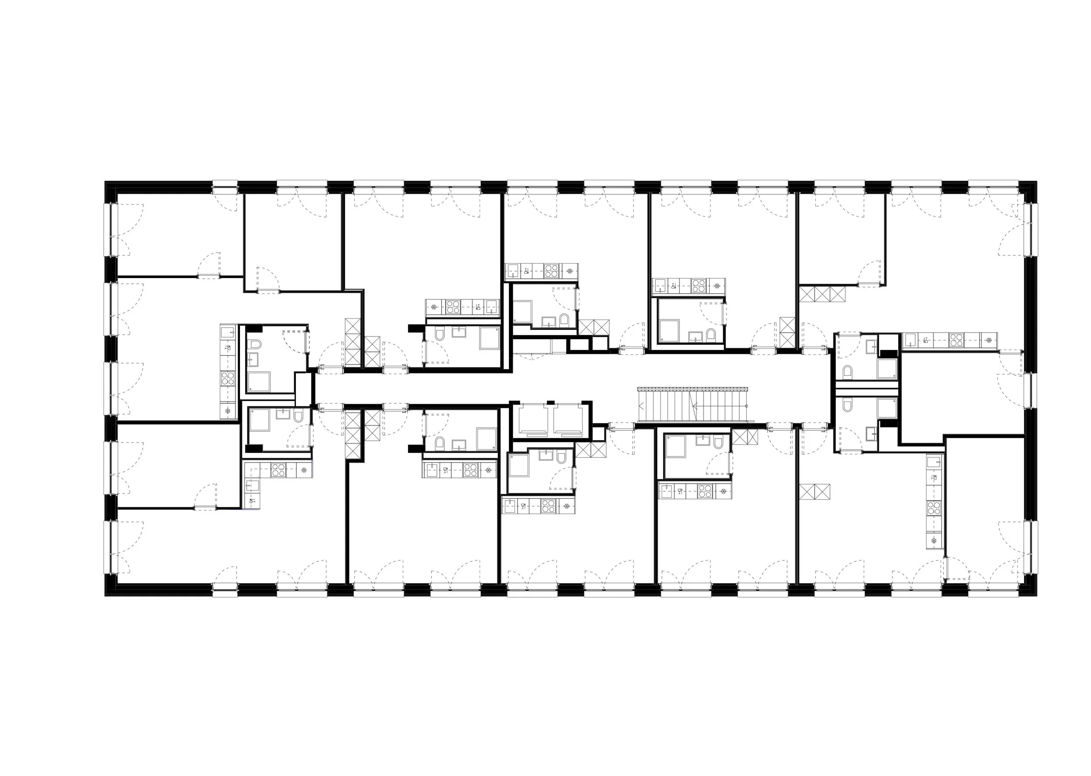
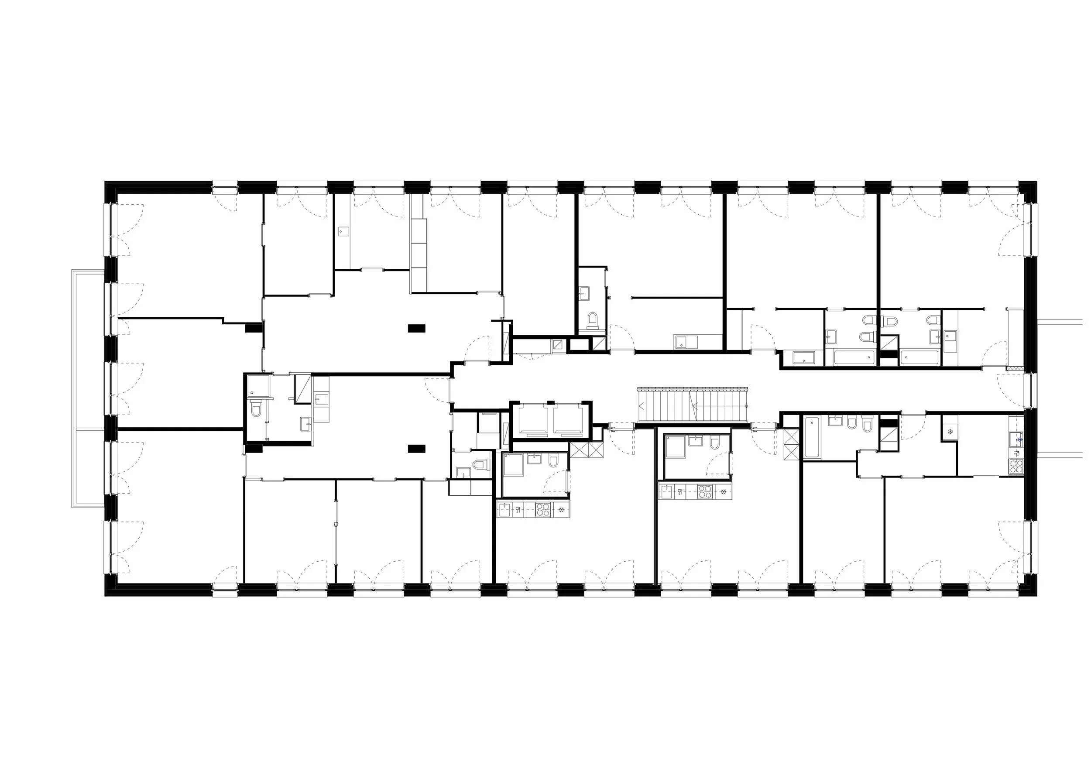
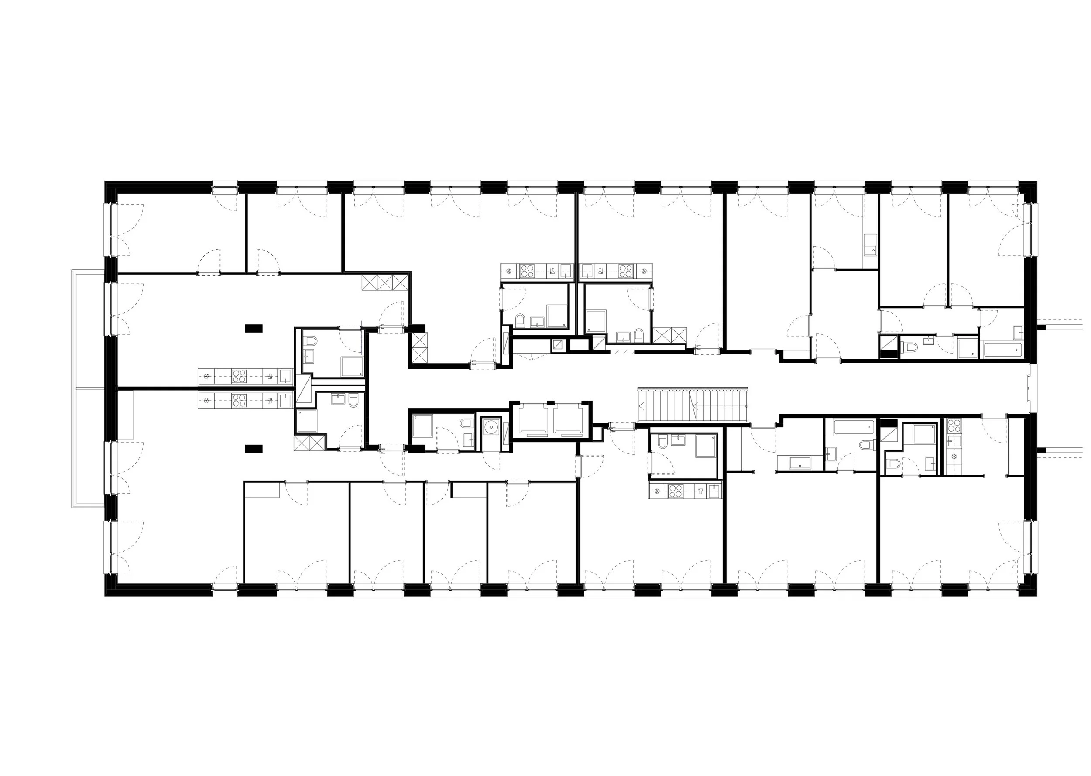
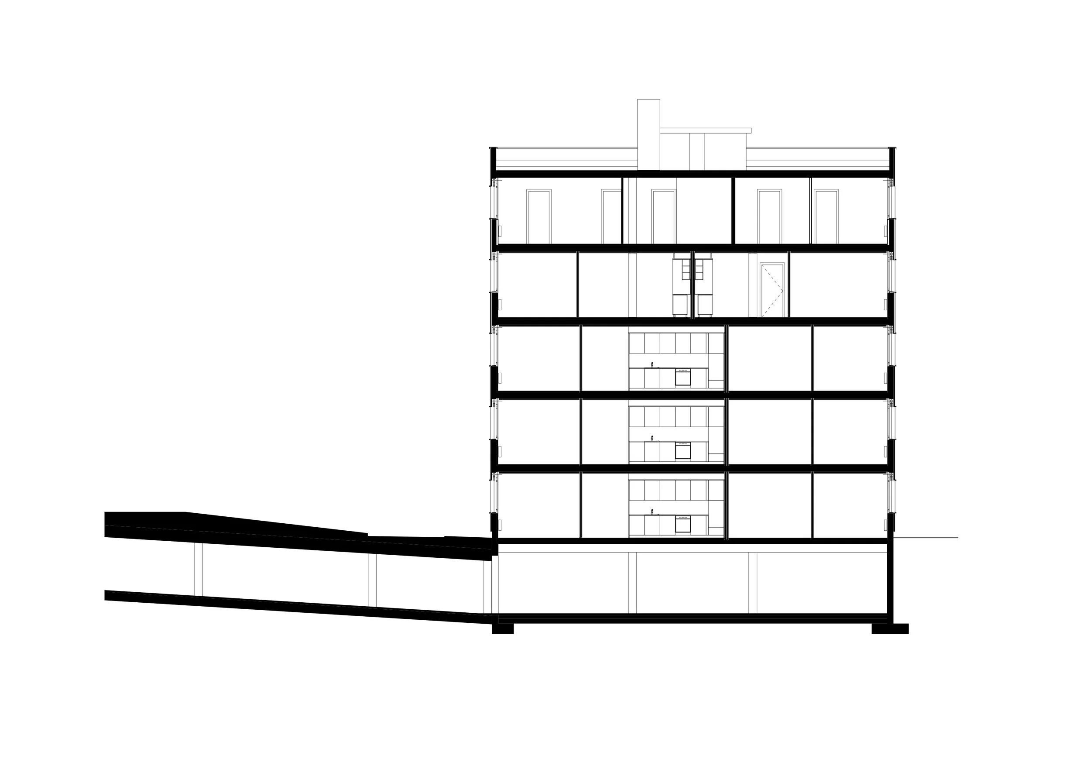
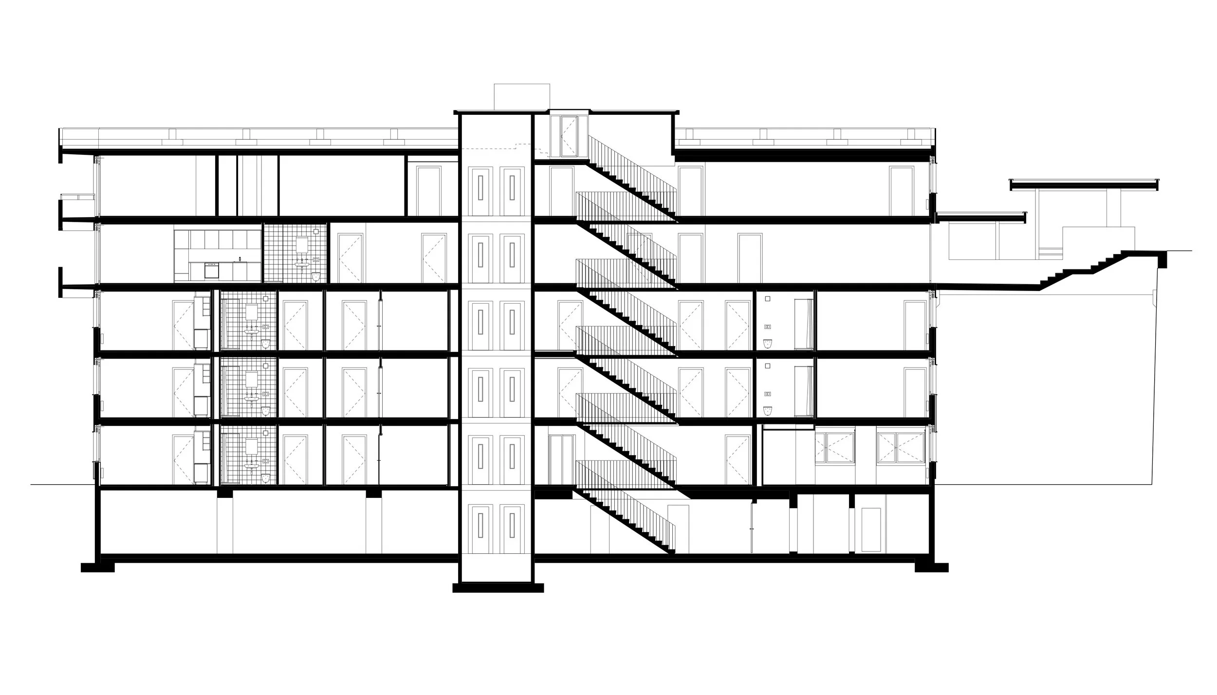
Located just a short walk from Lausanne railway station and the Montbenon Esplanade, this project involves the rehabilitation of a 1970s building, transforming former commercial spaces into a mixed-use development combining residential apartments and office spaces.
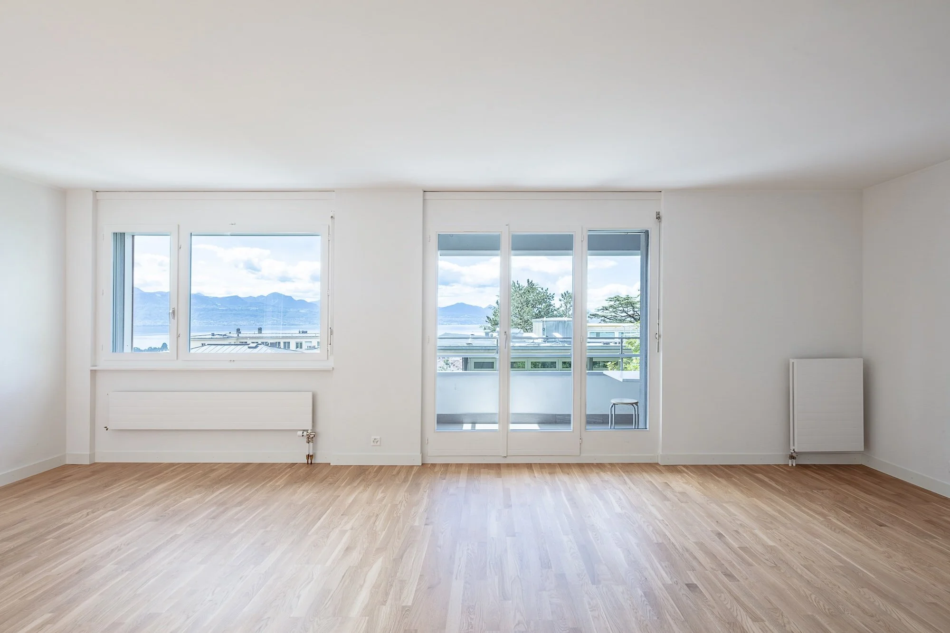
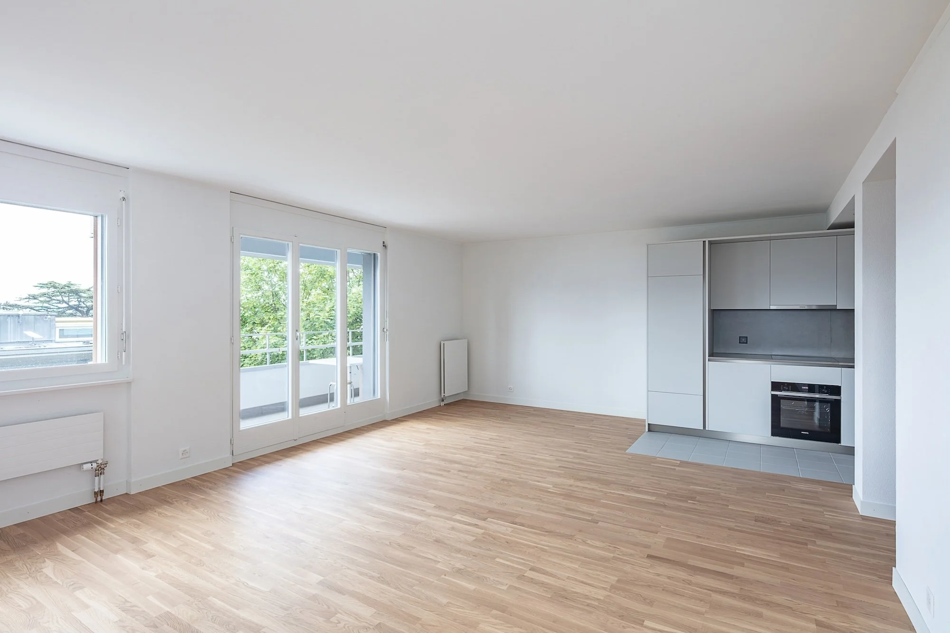
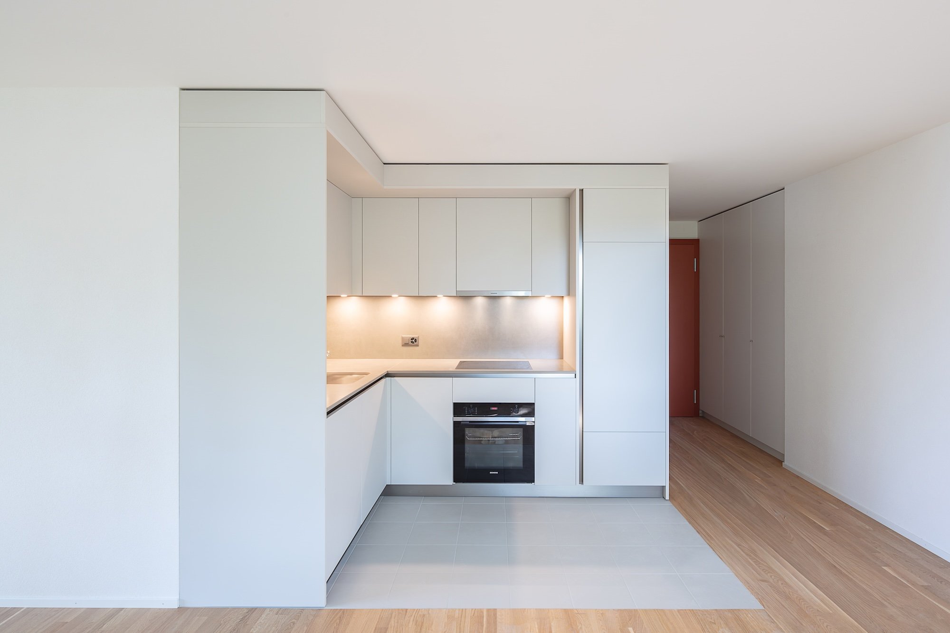
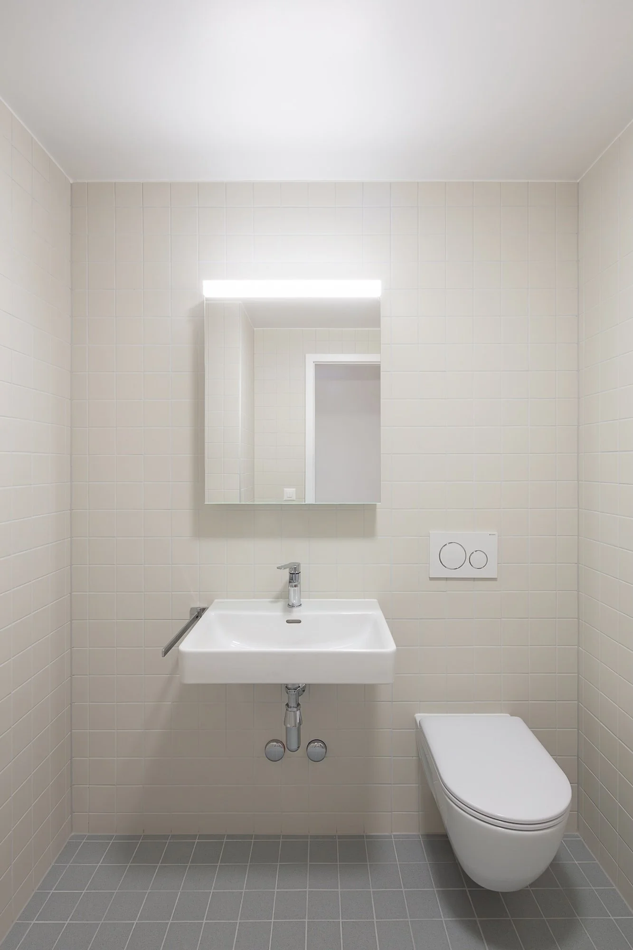
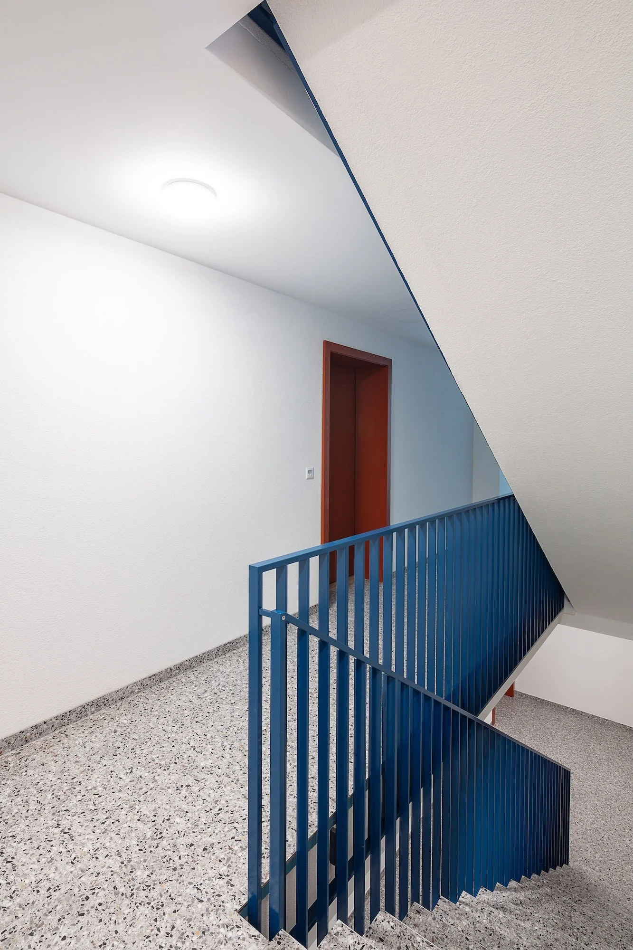
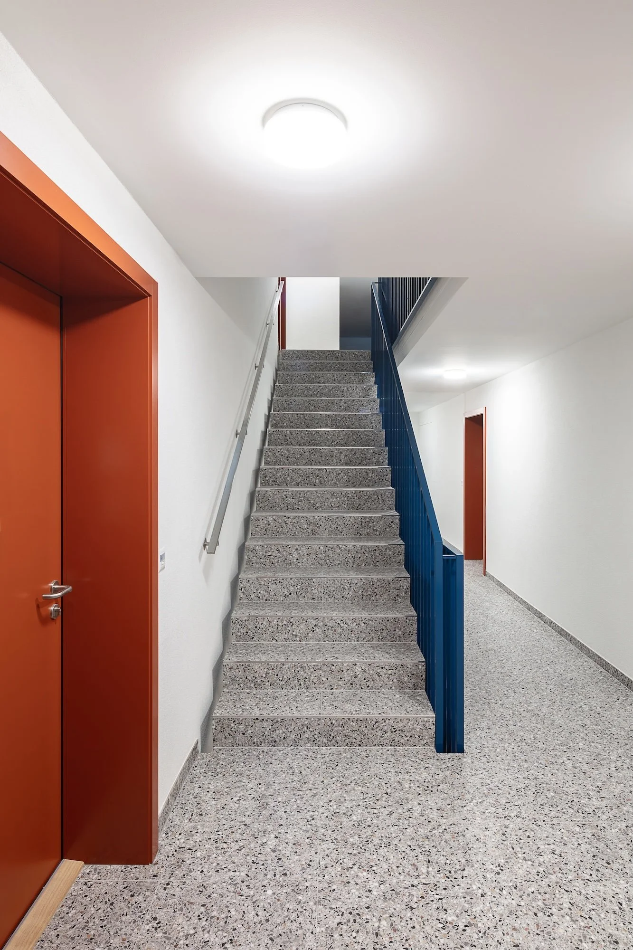
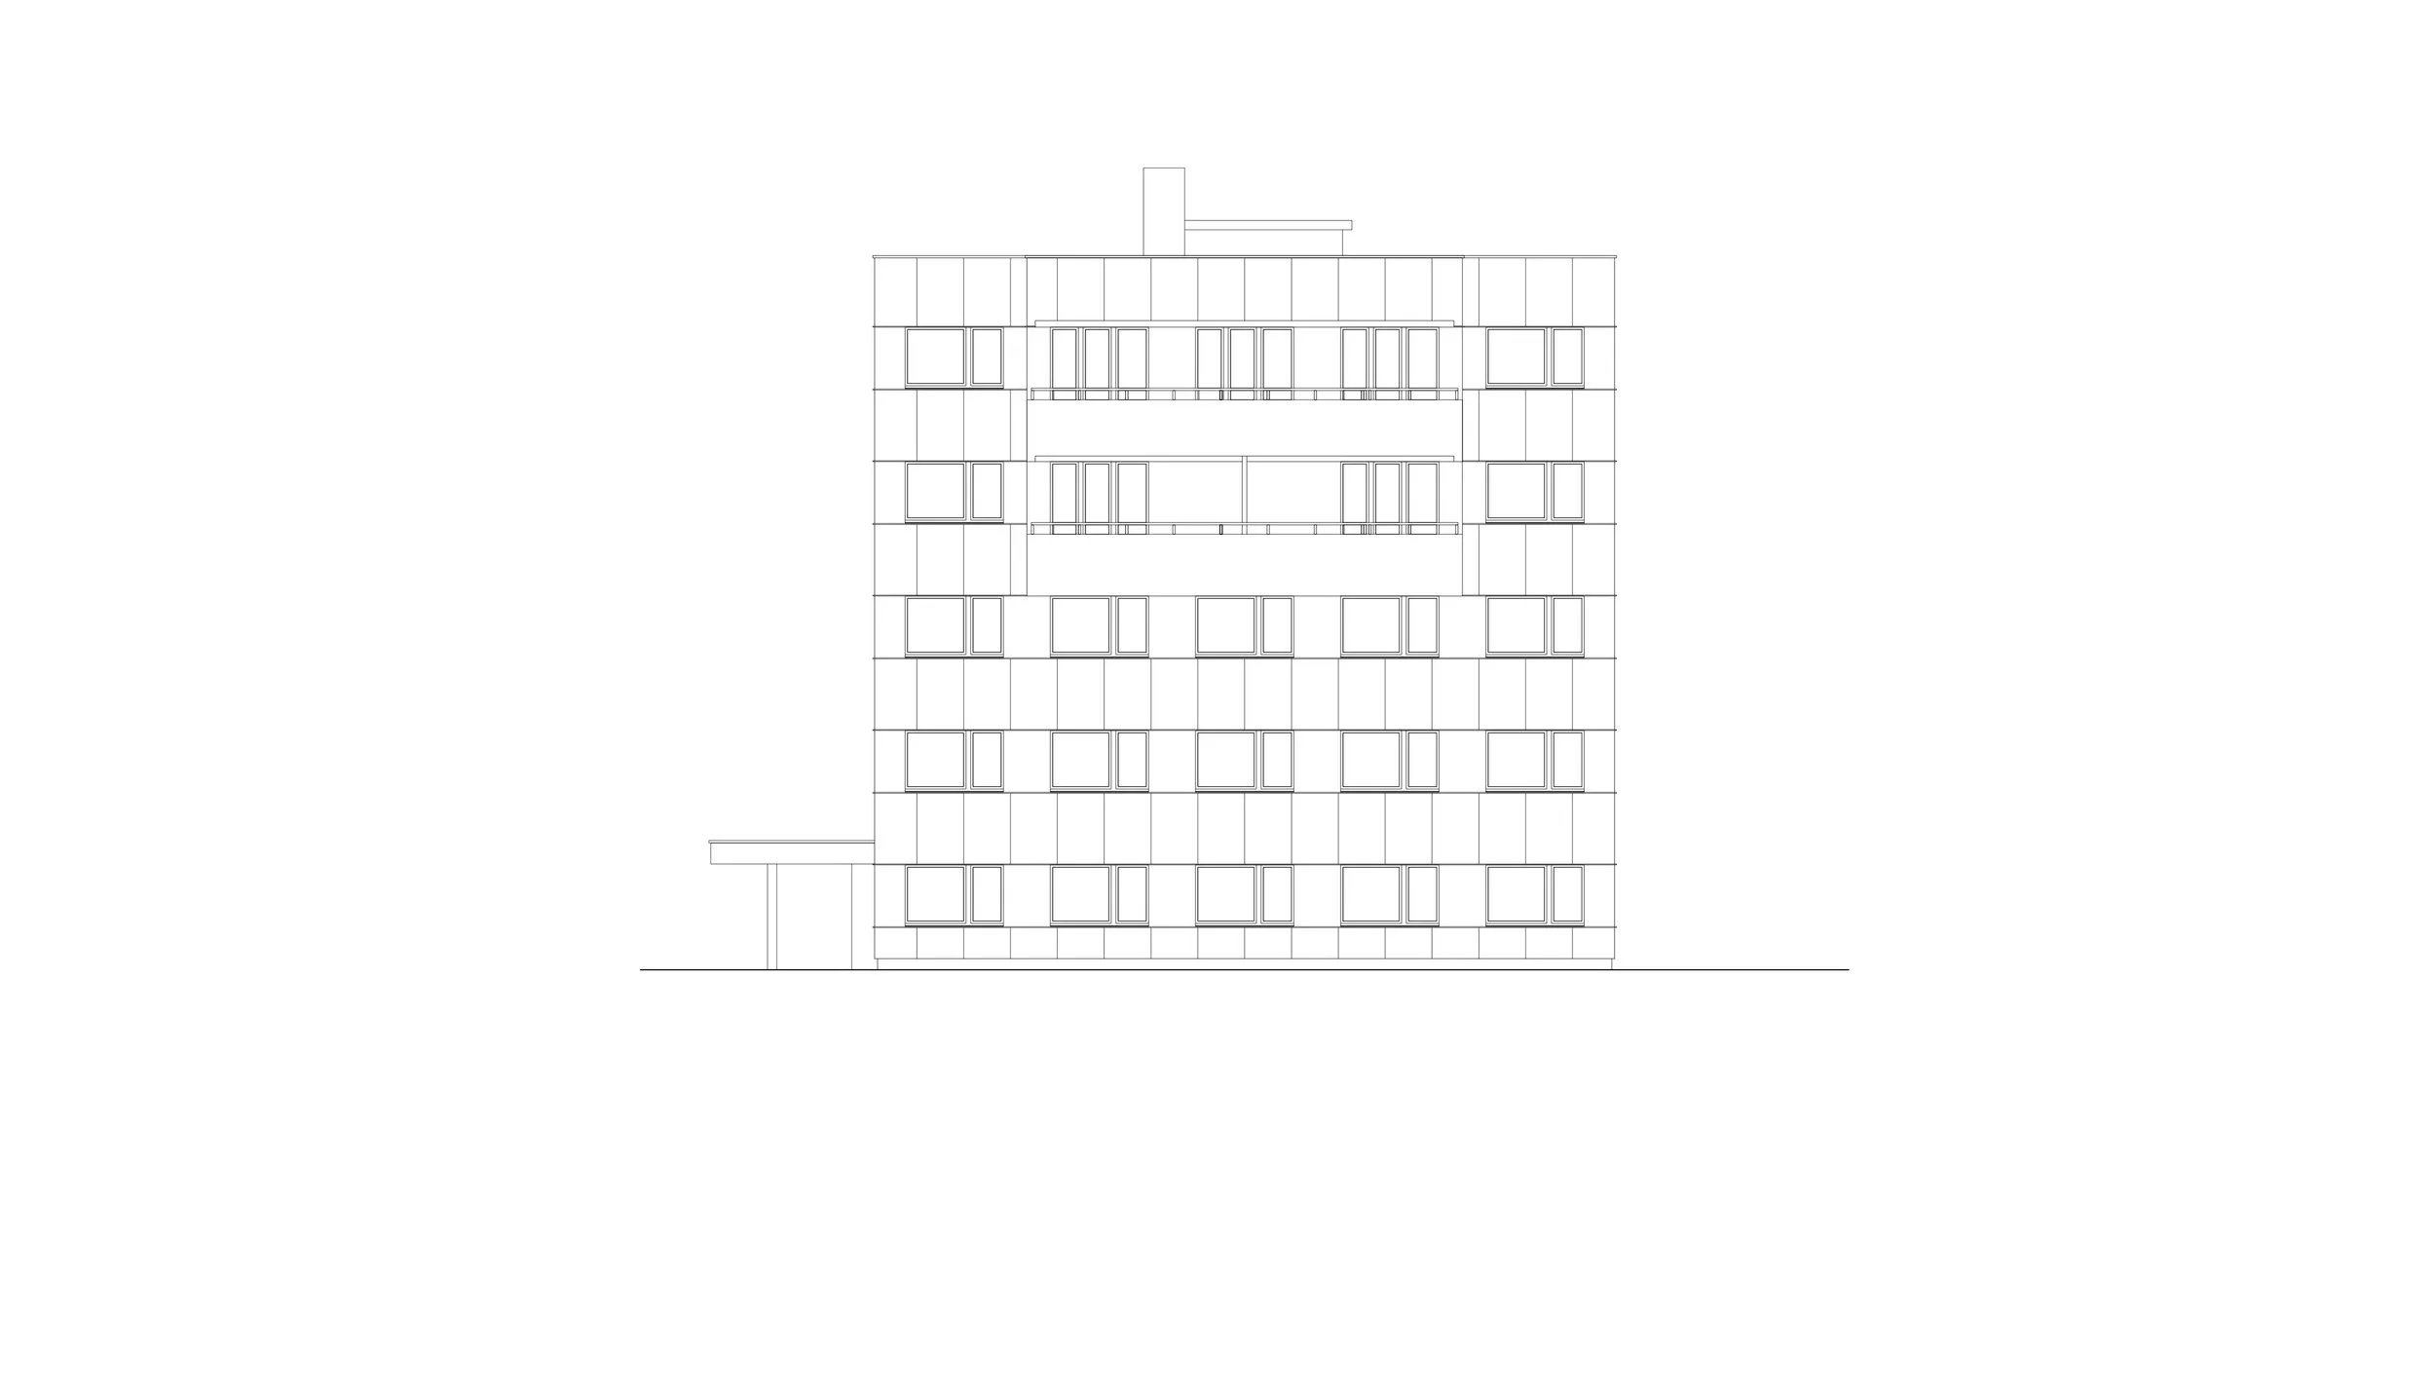
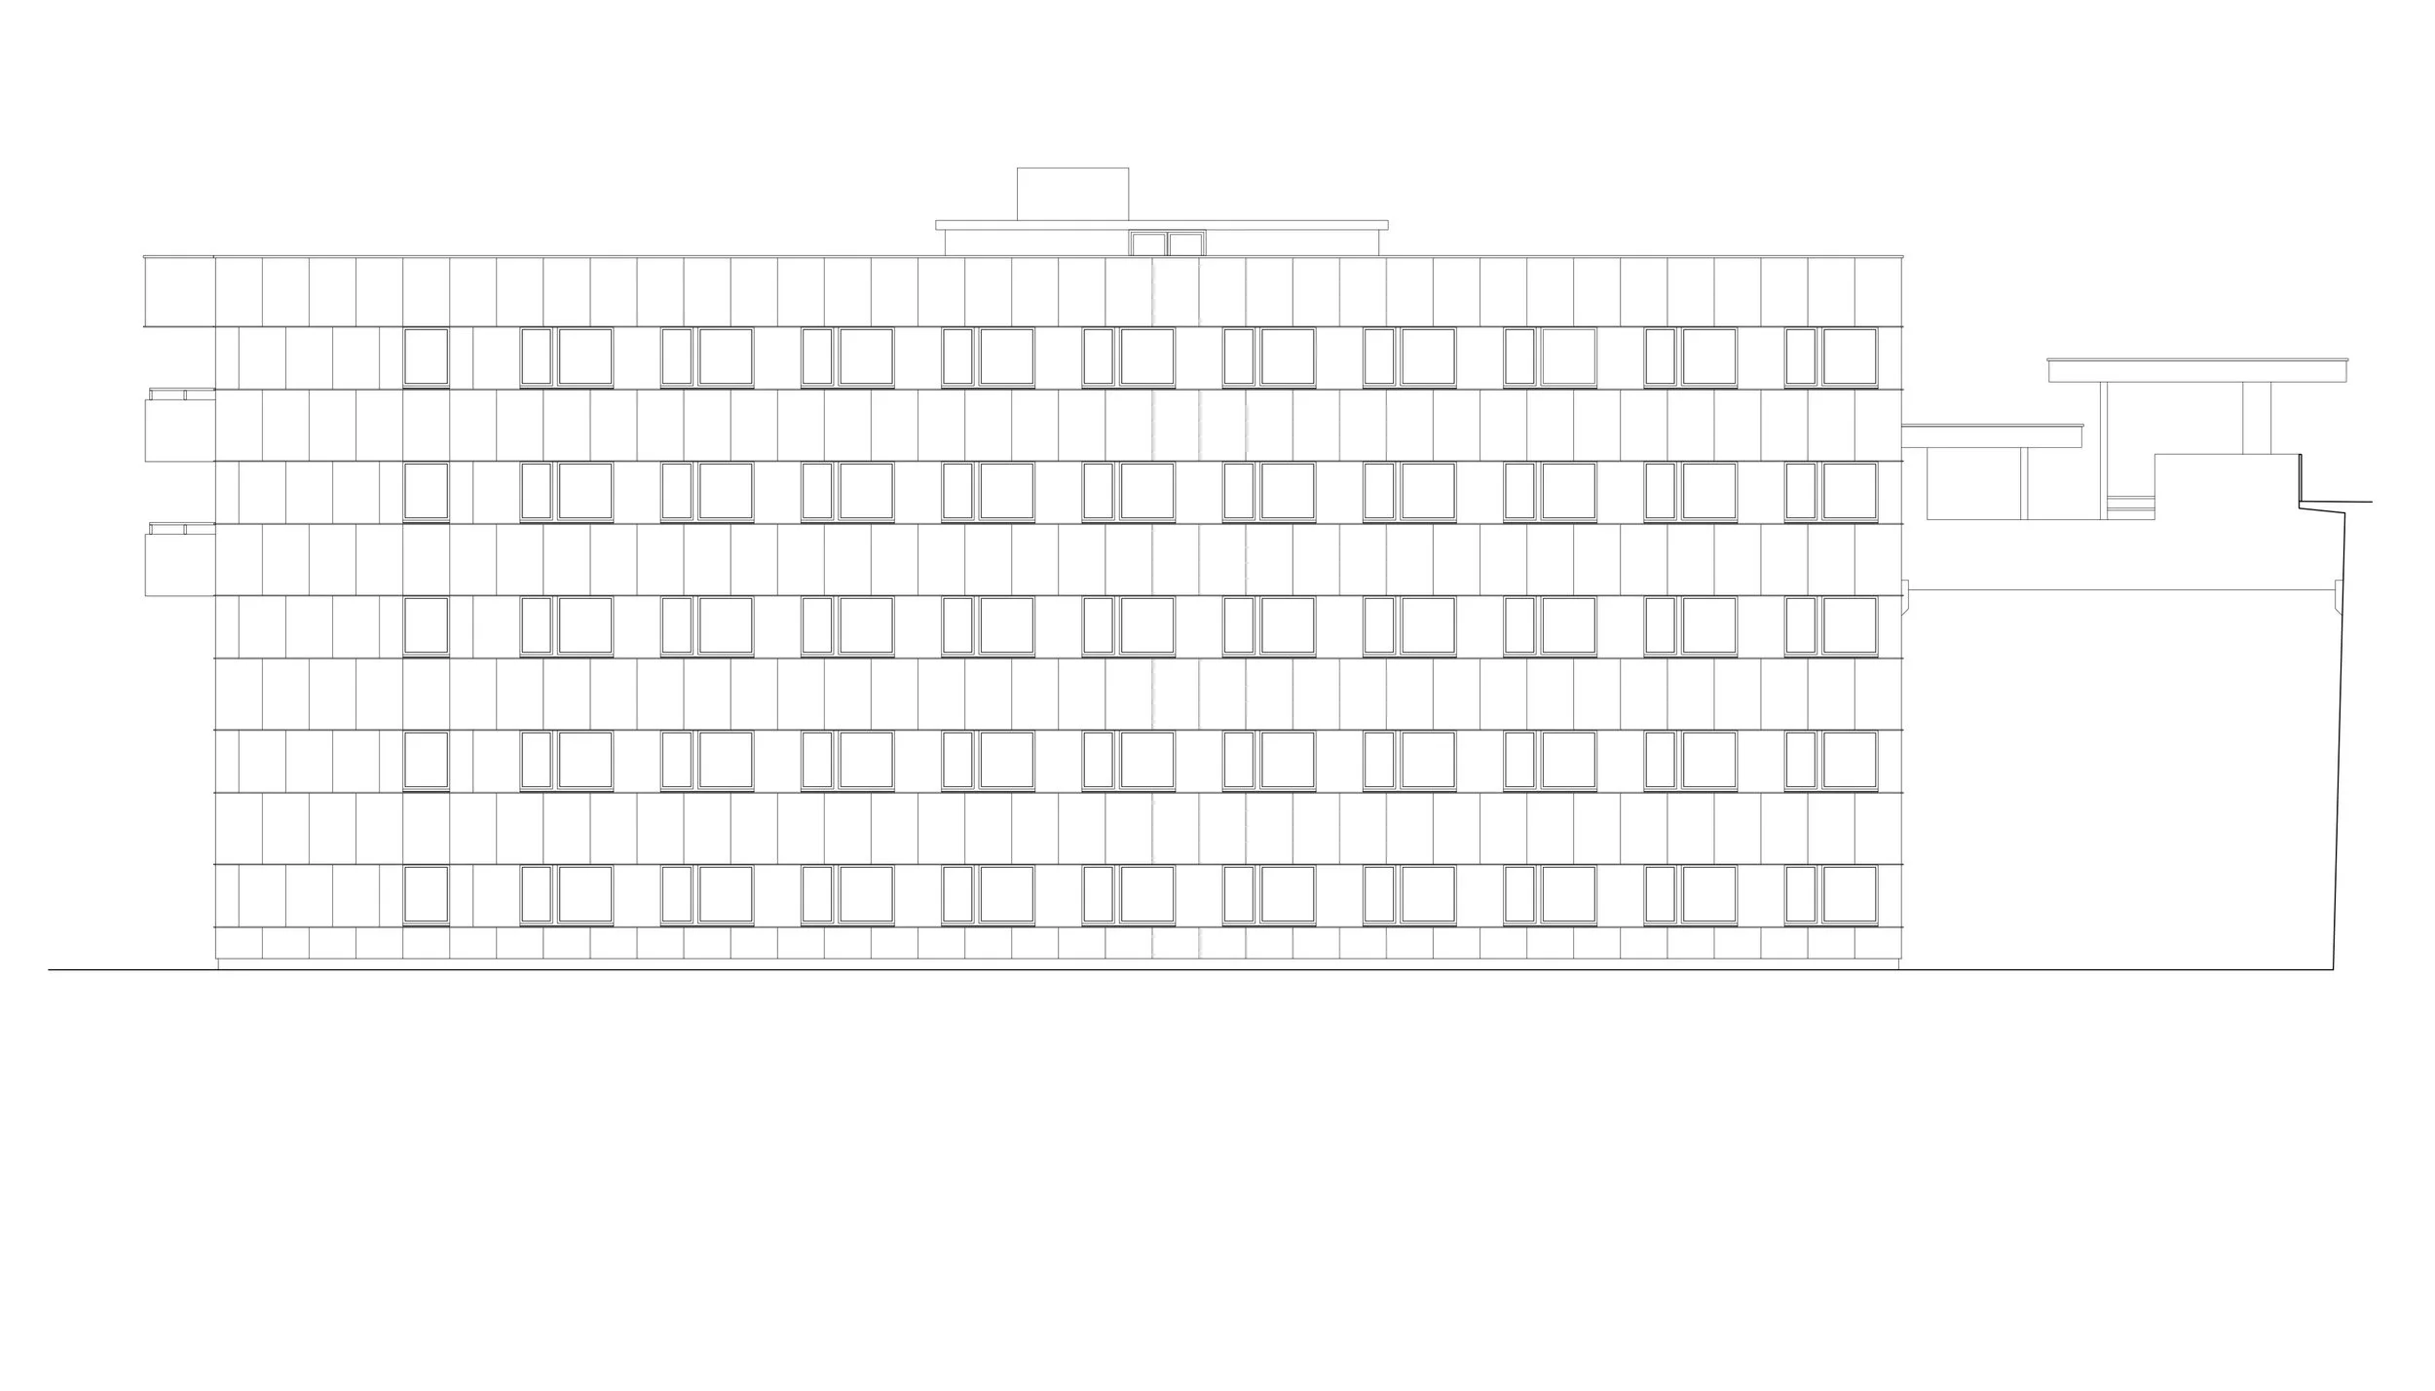
The intervention maximizes the building’s potential through the creation of 29 new apartments and 3 office spaces. The common areas were fully renovated, including the replacement of floor finishes, the refurbishment of the stairwells, and the renewal of the guardrails. The new dwellings, consisting primarily of compact apartments together with a selection of larger units, feature timeless and durable finishes, combining hardwood flooring in the living areas with ceramic tiles in the bathrooms and wet areas. The existing façade has been preserved without alteration.
Project informations
| Status | Built |
|---|---|
| Location | Lausanne, VD |
| Year | 2025 - 2026 |
| Client | Private |
| Type | Direct commission |
| Usable area | 900 m² |
| SIA phases | 2 to 5 |
| Photo credits | Parik Simsar |